
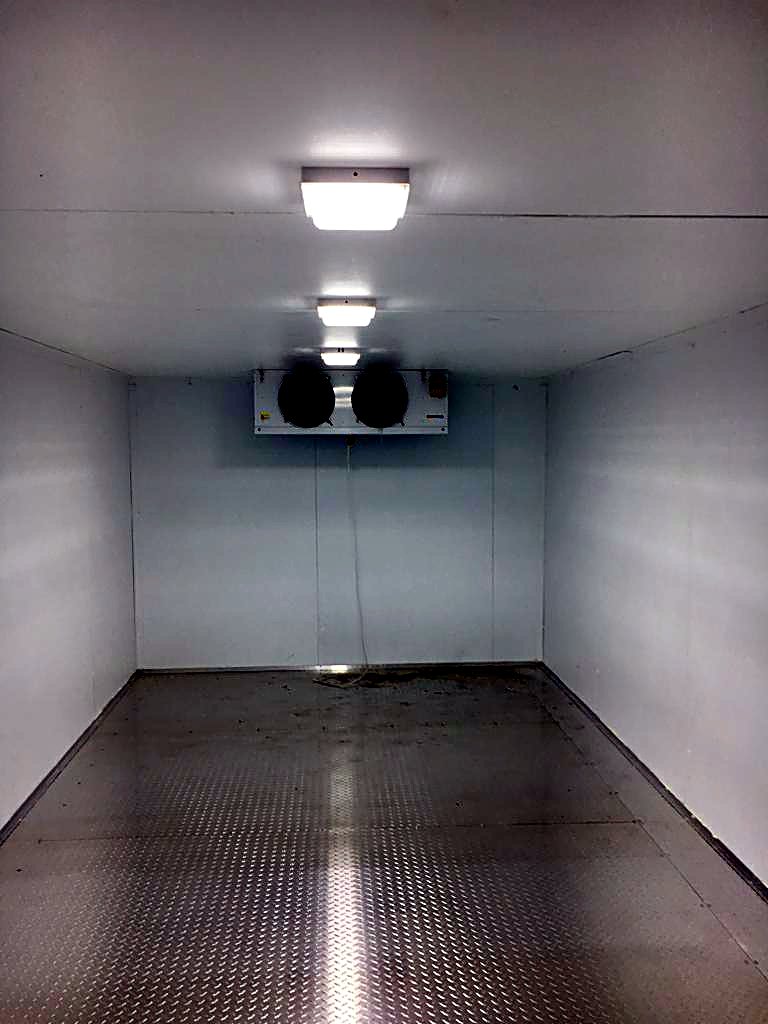
A cold room is built for one building and one business. Before we design anything, one of our engineers visits your site, measures it and listens to how you work. The survey is where a good cold room project is won: it prevents surprises on installation day and gives you a proposal you can trust.
Start before the survey. Draw your room with Yutab, our free online cold room designer, and send the design to our engineers. We bring it to the survey. Design your room with Yutab →
What we check on site
The space
Exact dimensions, ceiling height, beams, columns, slopes and anything that affects how panels go in. Railway arches, basements and awkward corners are normal for us: our panels and doors are made to order, so the room follows the space.
Access
How panels, doors and plant reach the room: stairs, lifts, corridors, door widths and parking for delivery.
The floor
Whether the existing floor can be used, whether a freezer room needs an insulated floor, and how trolleys and pallet trucks will move in and out.
Plant position
Where the refrigeration plant can go, how far it is from the room and how heat will be removed. In central London this is often the hardest question, and we answer it on site, not on paper.
Power, drainage and controls
Available electrical supply, a route for condensate drainage and where alarms and controls should be.
How you work
What you store, at what temperature, how much arrives at once, how often the door opens and when the busiest hours are. These answers shape the room as much as the measurements do.
What happens after the survey
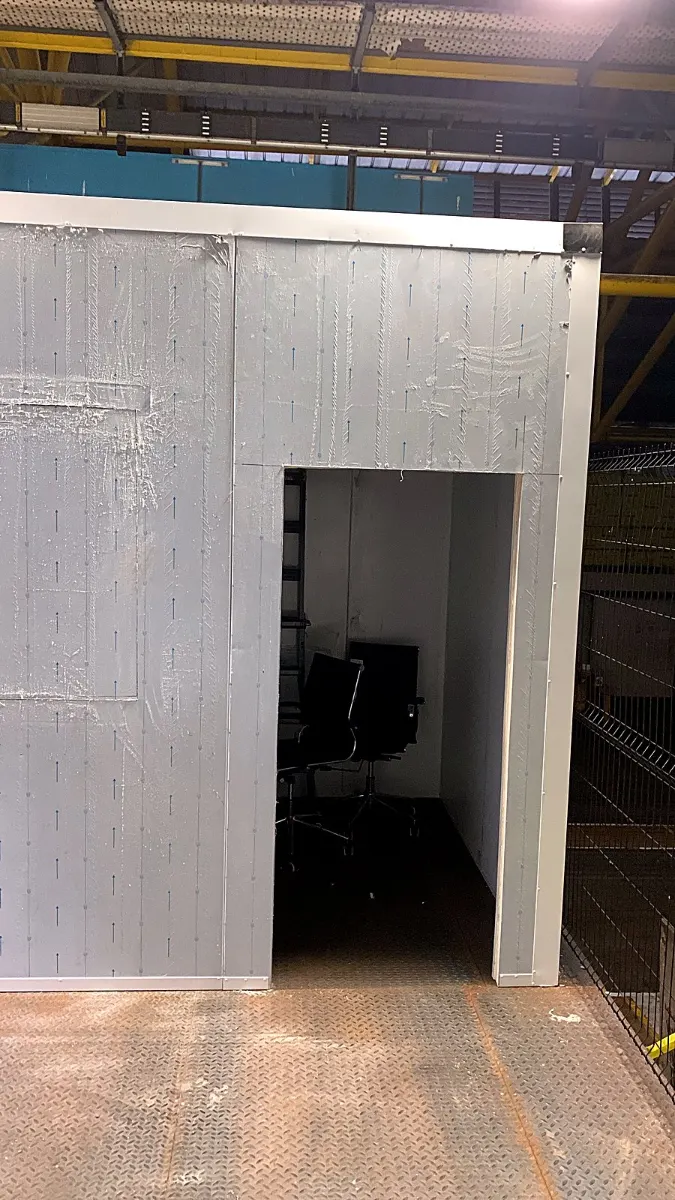
- Design. We design the room and the refrigeration around what we found. See cold room design and installation.
- Proposal and quotation. A clear proposal for the room, the plant and the installation.
- Manufacture. Panels and doors are made to order in our own workshop. See made-to-order panels and doors.
- Installation and commissioning. We build the room, install the plant and commission the system. See how we commission a cold room.
Surveys for existing rooms
We also survey existing cold rooms and freezer rooms that are struggling, before you decide whether to repair, upgrade or replace. Read repair or replace your cold room.
How to prepare
- Rough measurements, or a drawing in Yutab
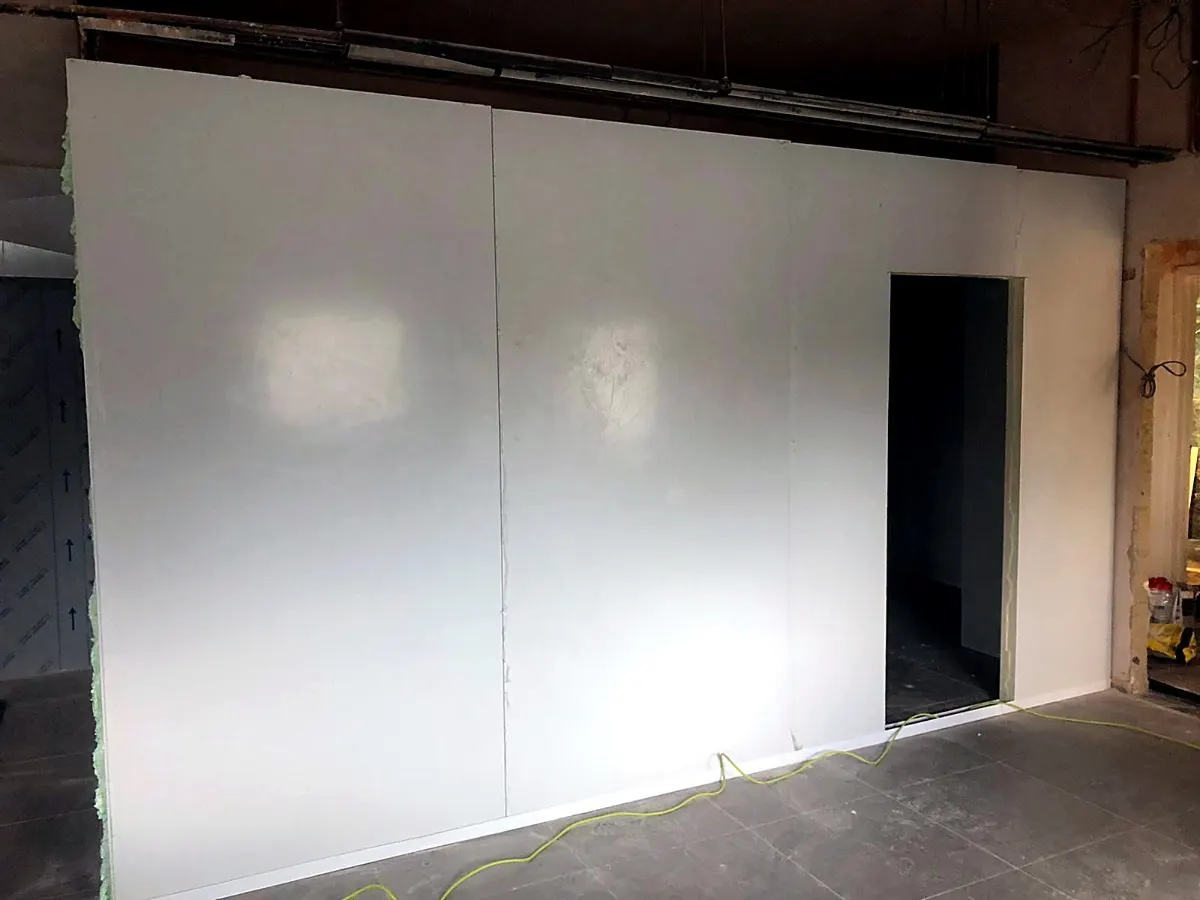
- Photos of the space, the access route and any possible plant position
- A list of what you will store and at what temperature
- Any building, landlord or council restrictions you already know about
Book a site survey. Contact us or call free on 0800 772 0333.
Design your cold room online with Yutab
Yutab is the UK Coldroom online cold room designer. It is free to use and takes no payment.
- Draw your room: enter the length, width and height and position the door.
- Save it: register with your name, email and mobile number, and verify your email.
- Download a PDF design sheet with your drawing and its revision number.
- Send the design to our engineers. We review it and contact you about a site survey and quotation.
After the survey we carry out the heat load calculation, and every new room ends with commissioning. See our featured projects.
Frequently asked questions
Do you survey outside London?
Most of our work is in London and the South East, and we travel further for larger projects.
Do I need a survey if I have already drawn my room in Yutab?
Yes. Yutab gives us a clear starting point, but the survey confirms access, power, plant position and the floor before we commit to a design.
Can you survey an existing cold room that is not working well?
Yes. We look at the room, the plant and how it is used, and tell you whether it should be repaired, upgraded or replaced.